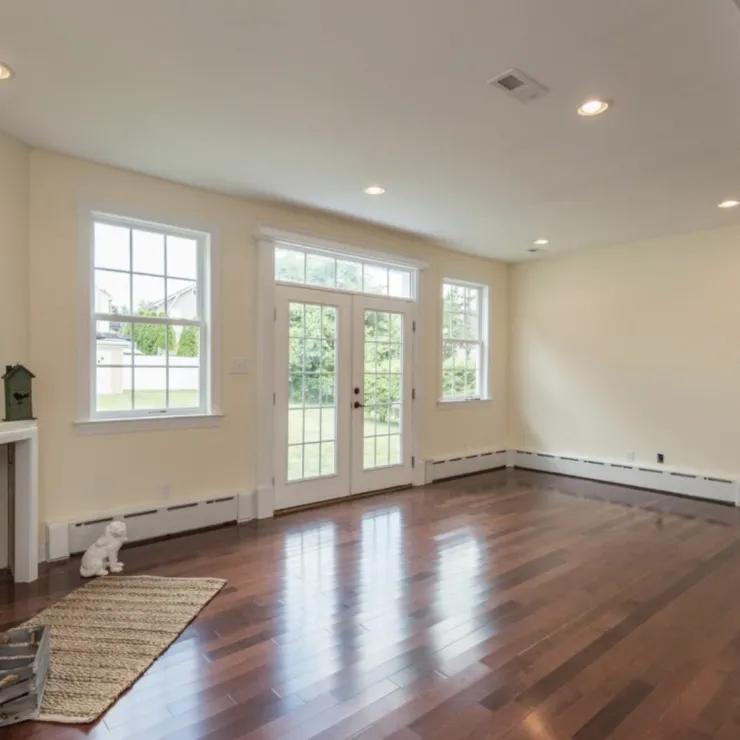
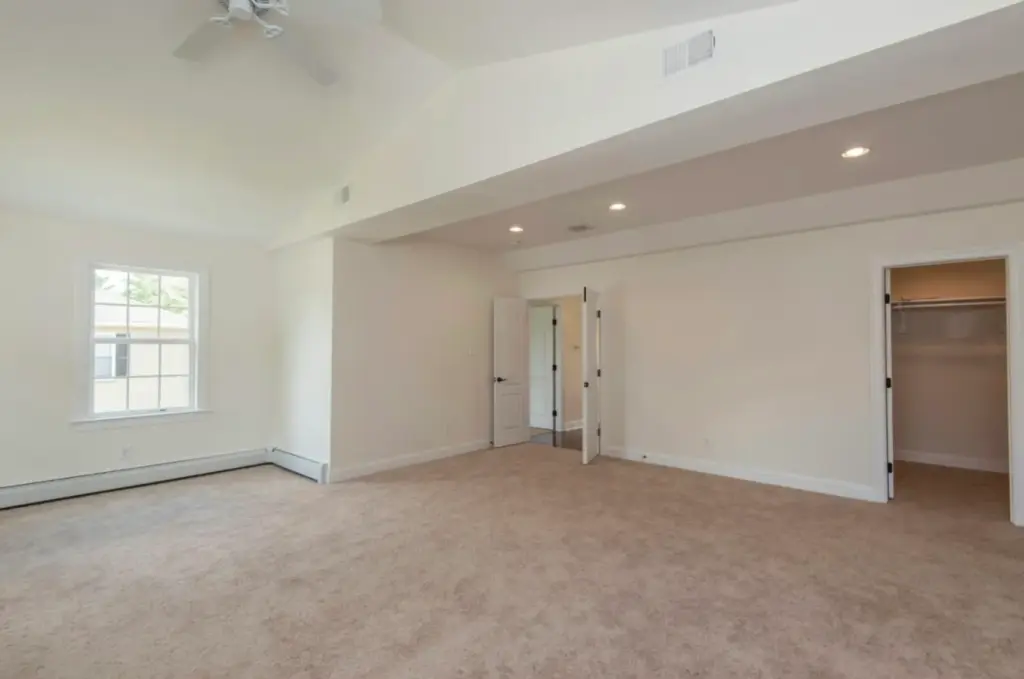
Master Bedroom
The master bedroom was designed as a comfortable and refined private retreat. Thoughtful proportions, carefully selected finishes, and attention to architectural detail create a peaceful space that feels both elegant and inviting.
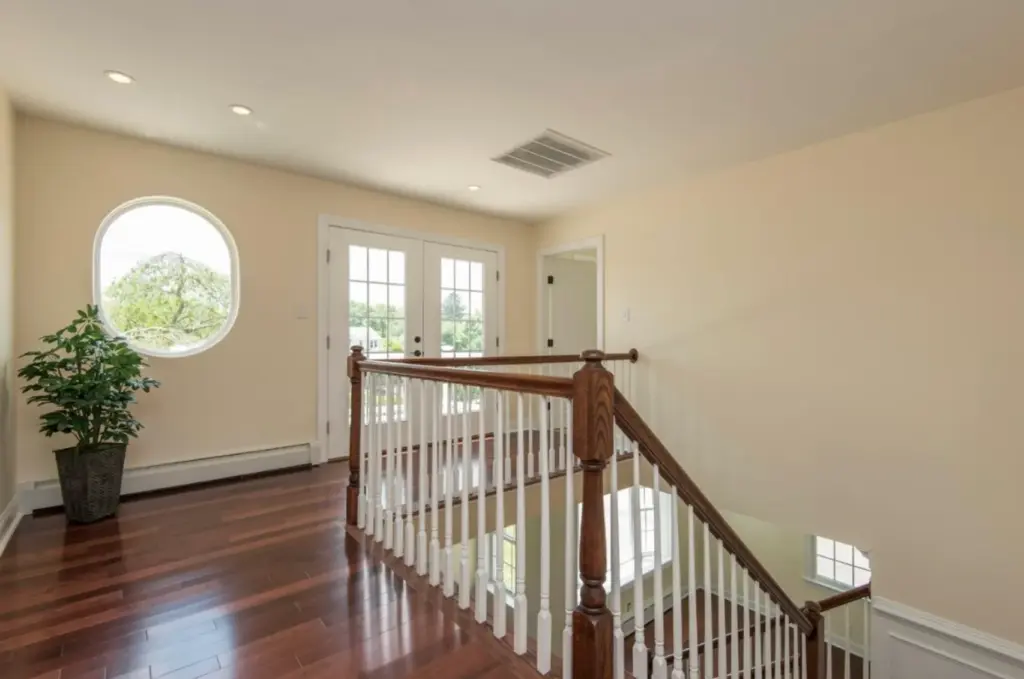
Main Staircase
This main staircase combines architectural character with thoughtful craftsmanship to create a distinctive feature within the home. Carefully selected materials and balanced proportions provide a refined connection between the home’s living spaces.
Back Entrance
The back entrance was designed as a practical yet refined transition into the home. Quality craftsmanship, thoughtful detailing, and a cohesive architectural approach create an inviting entry that connects beautifully with the surrounding spaces.
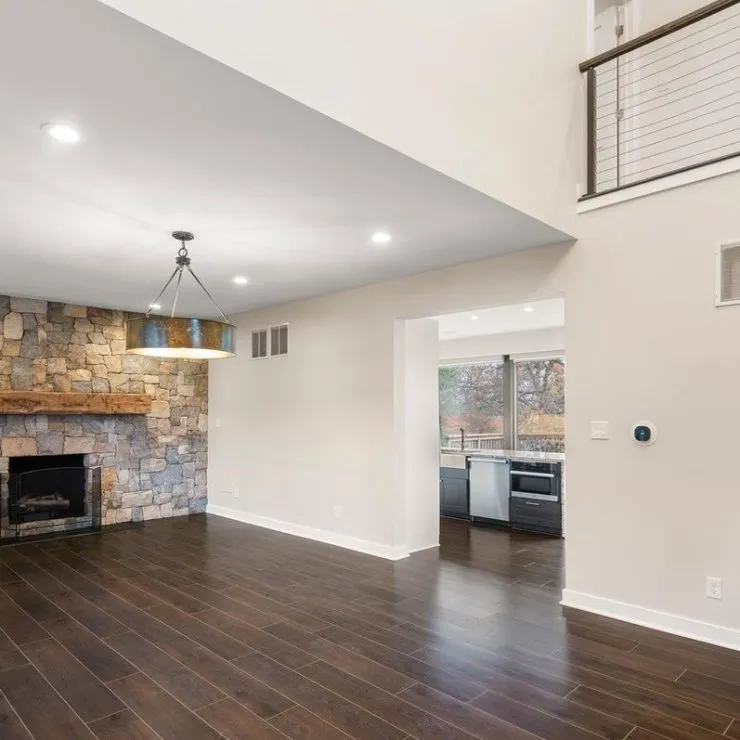
Kitchen from the Living Room
This kitchen was thoughtfully designed to create a seamless connection with the living room. An open layout, refined finishes, and carefully considered details bring together functionality and elegance while creating a welcoming space for everyday living.
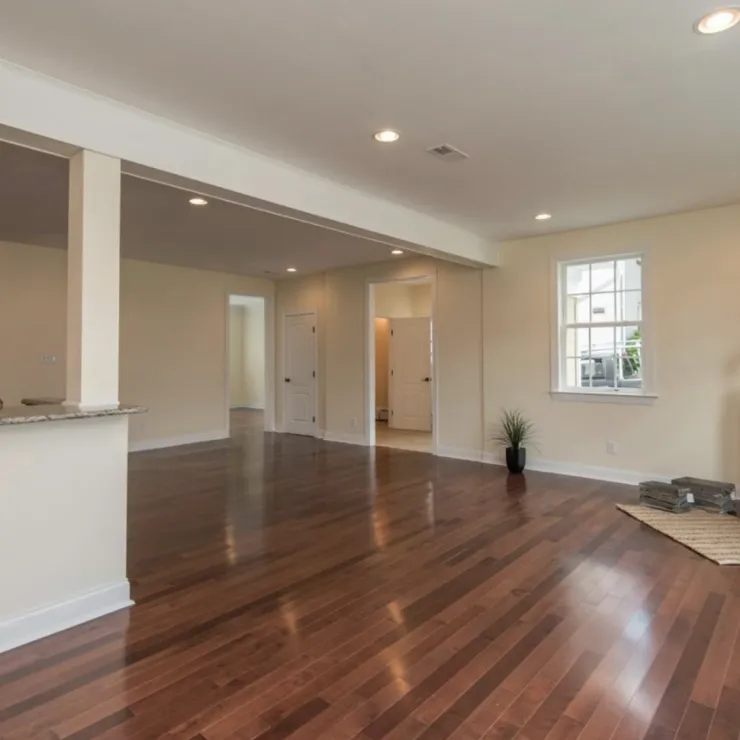
Main Living Area
The main living area was thoughtfully designed as a comfortable gathering space with a refined residential feel. An open layout, carefully selected finishes, and attention to architectural detail create a warm environment for both everyday living and entertaining.
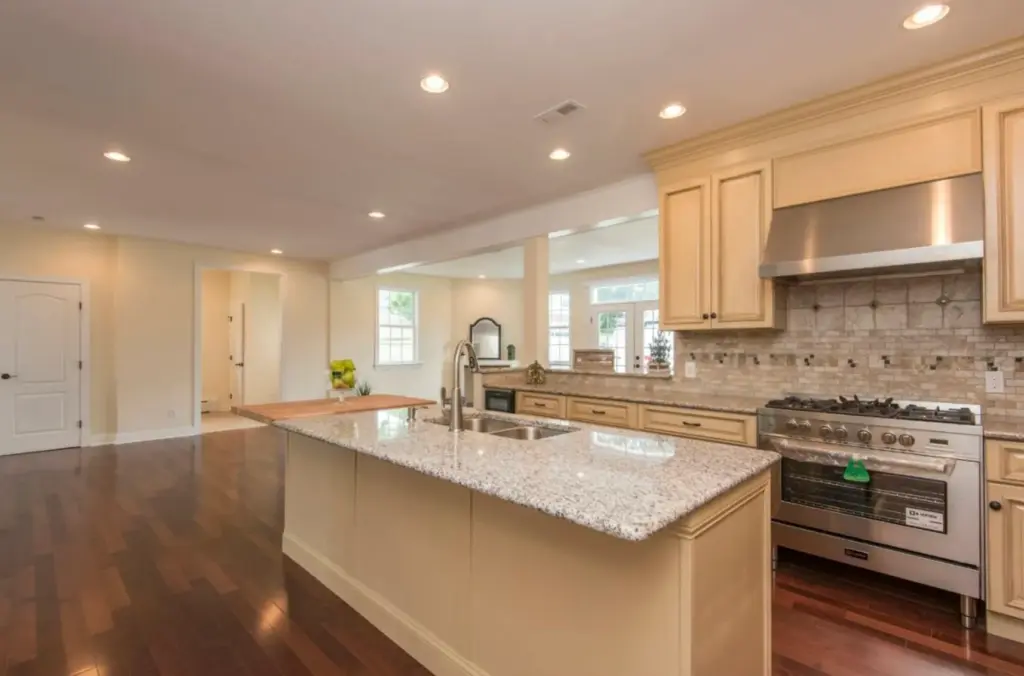
Open Concept Kitchen
This open concept kitchen was designed to create a seamless connection between cooking, dining, and everyday living. Custom details, functional planning, and refined finishes deliver a bright and inviting space designed around the way the homeowners live.
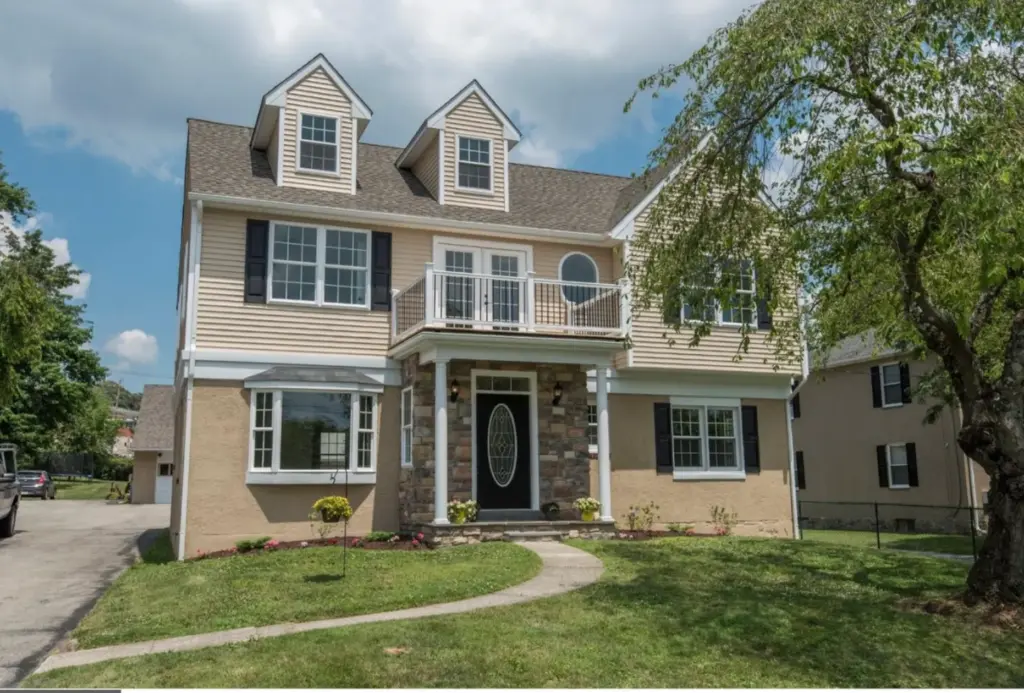
Front View Elevation
The front elevation combines architectural character with carefully considered exterior details. Proportion, materials, and craftsmanship work together to create a distinctive first impression while maintaining a cohesive relationship with the surrounding home.
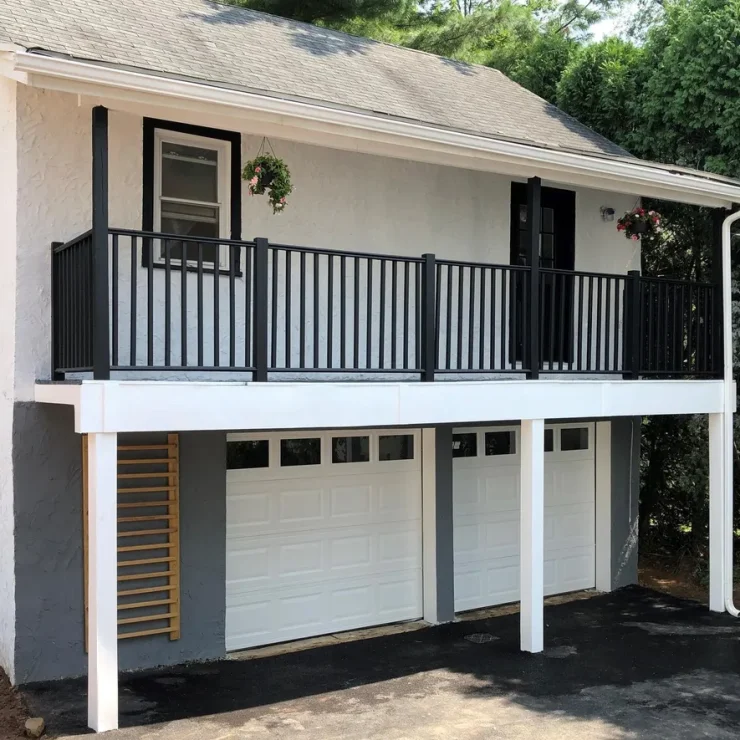
Front of In-Law Suite
The front elevation of the in-law suite was carefully designed to complement the existing architecture. Refined exterior details, balanced proportions, and quality craftsmanship create a welcoming addition that feels naturally integrated with the home.
In-Law Suite
A thoughtfully planned in-law suite provides a comfortable and private living environment while remaining beautifully connected to the main home. Custom details and functional design create a welcoming space tailored to long-term comfort.
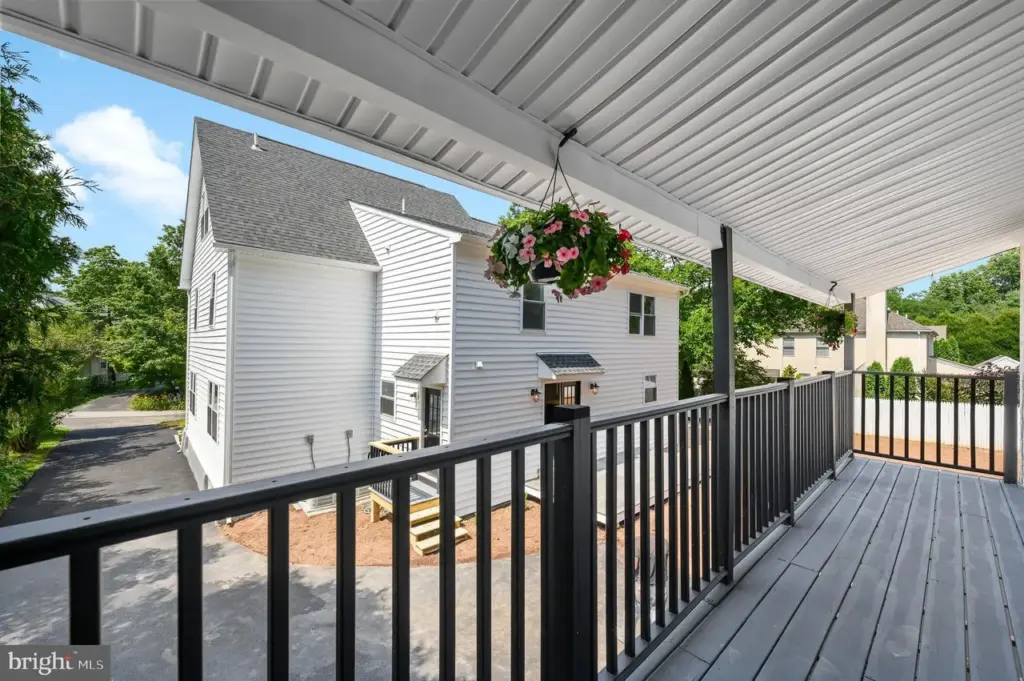
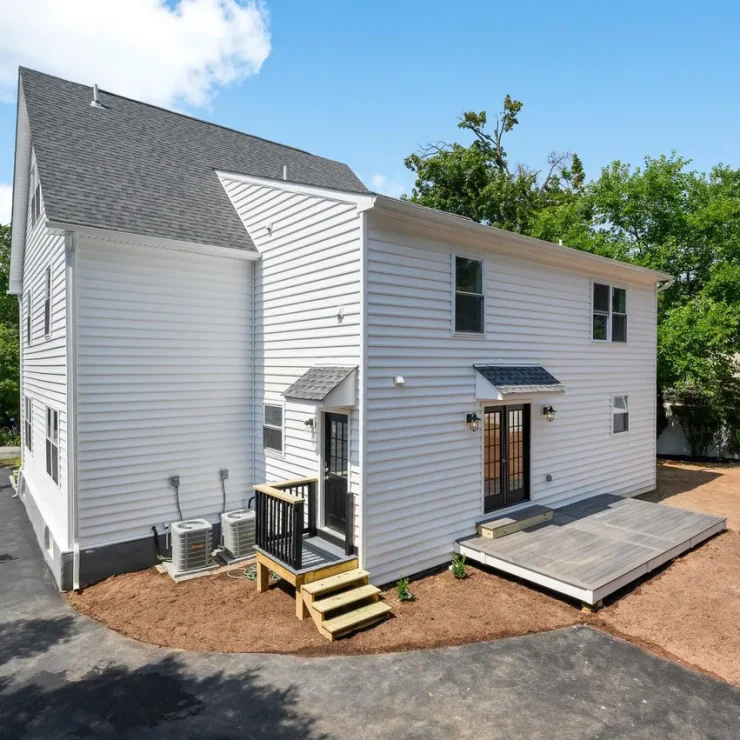
Back of the House
The rear of the home was thoughtfully designed to complement both the architecture and surrounding property. Careful construction and refined exterior details create a cohesive finished appearance while enhancing the home’s connection to its outdoor spaces.
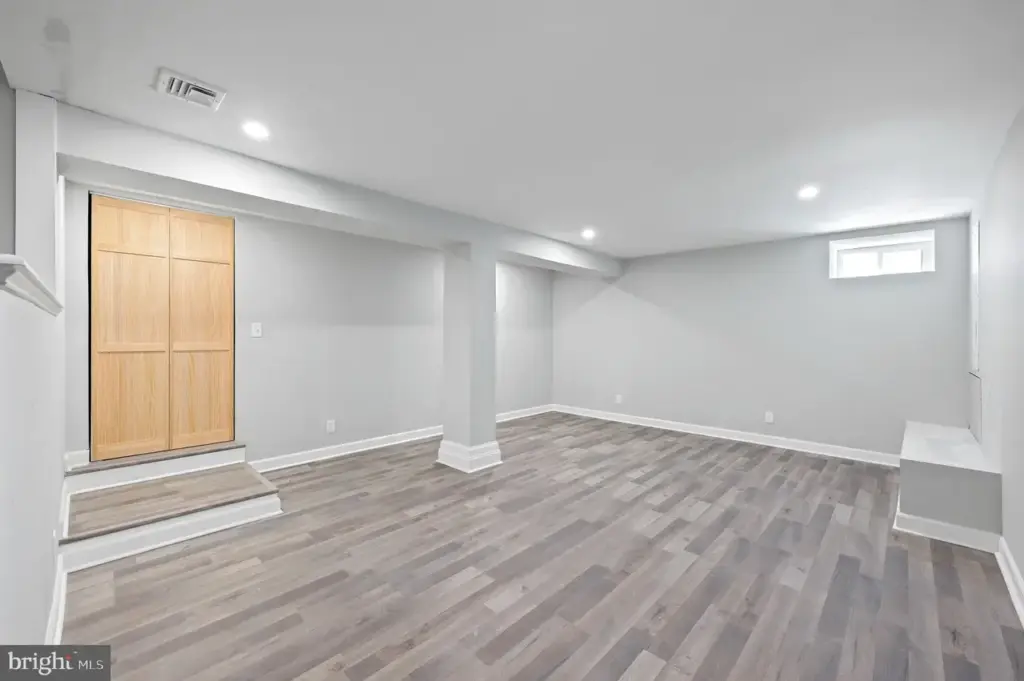
Elevated Basement
This basement transformation creates a sophisticated extension of the home’s living space. Thoughtful planning, custom finishes, and functional details turn the lower level into a comfortable and inviting area designed for everyday living and entertaining.
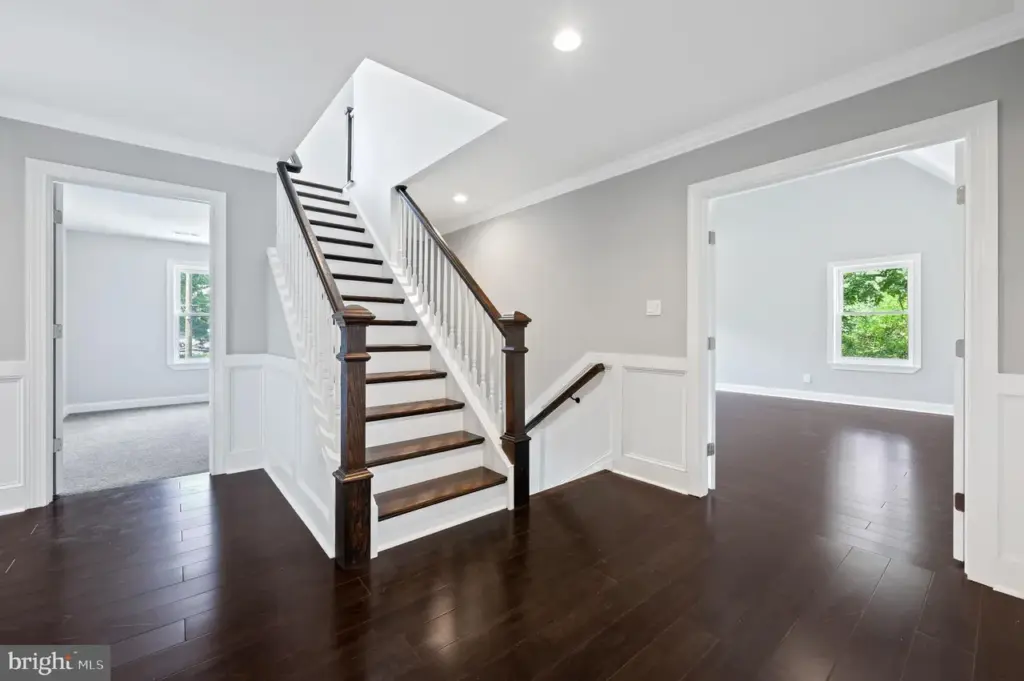
Center Staircase
A custom staircase serves as a strong architectural feature within this home, connecting the spaces while adding visual interest. Carefully selected materials and refined craftsmanship create a distinctive transition between levels.