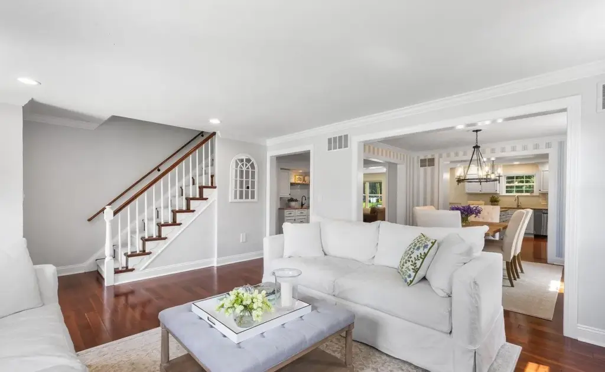
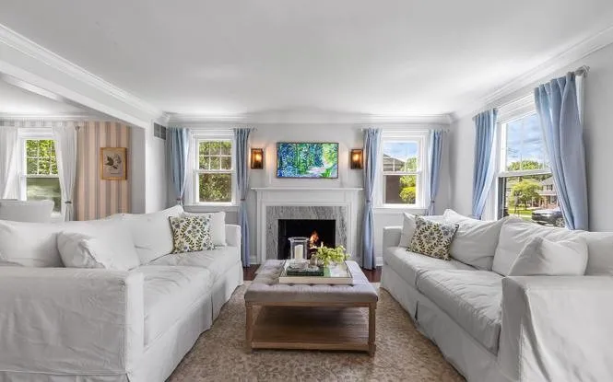
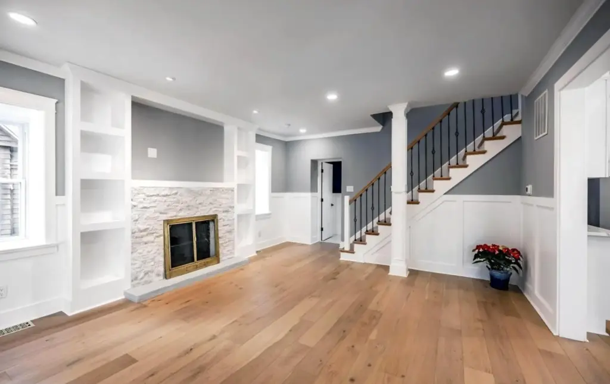
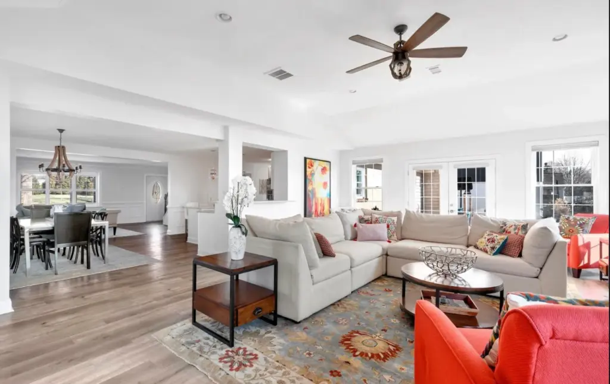
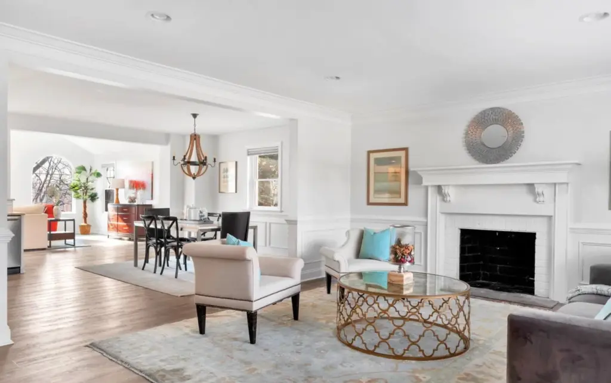
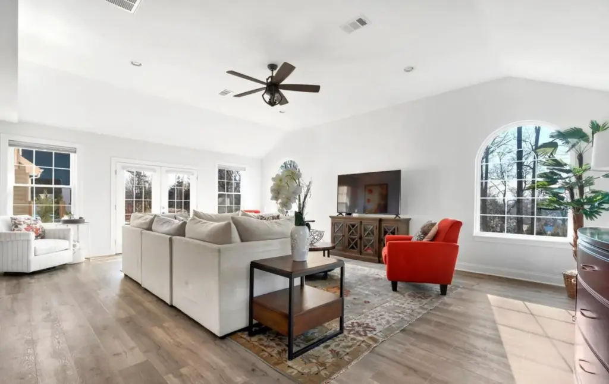
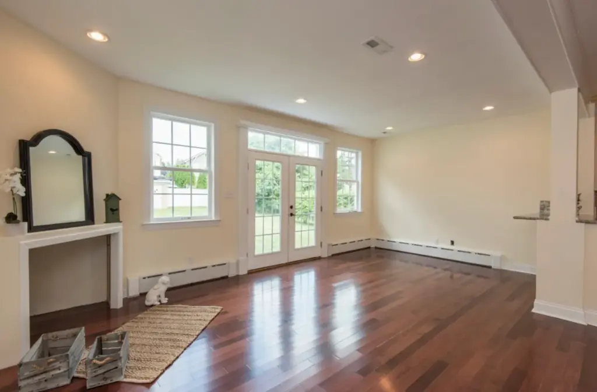
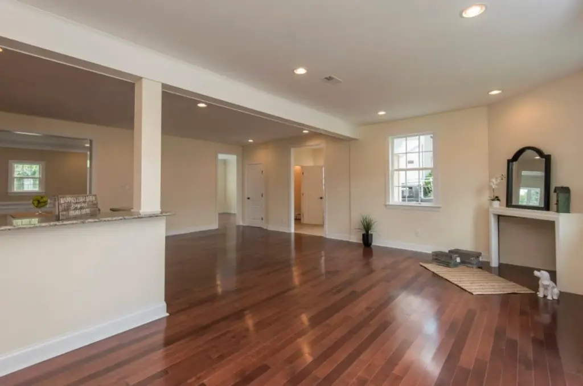
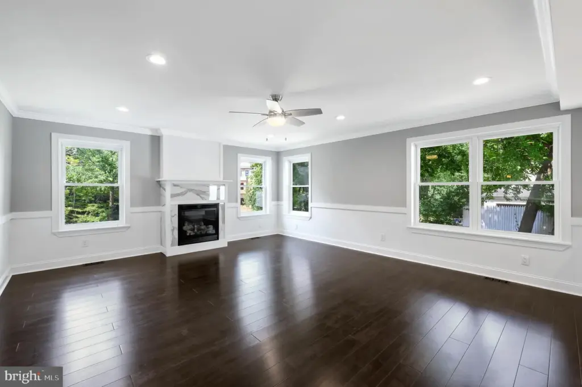
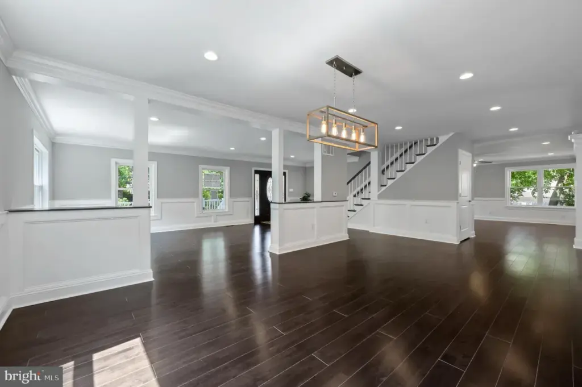
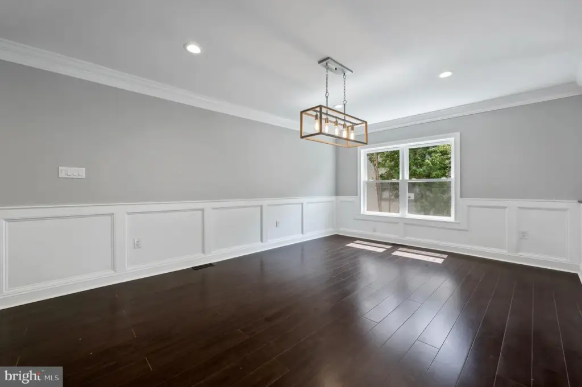
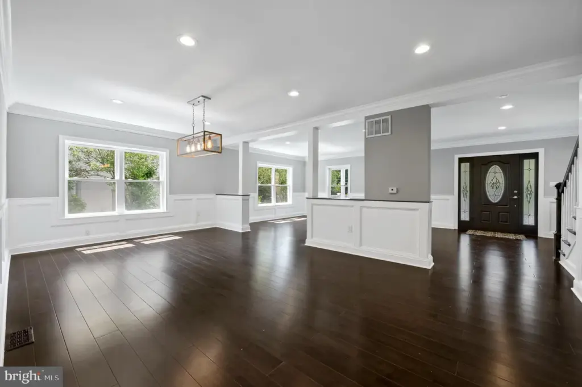
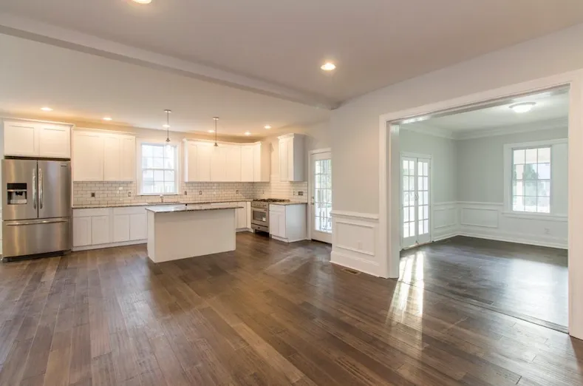
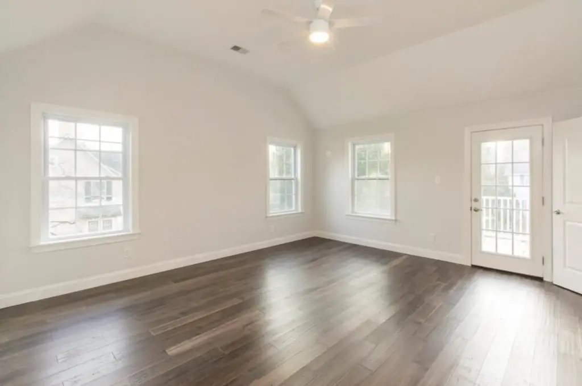
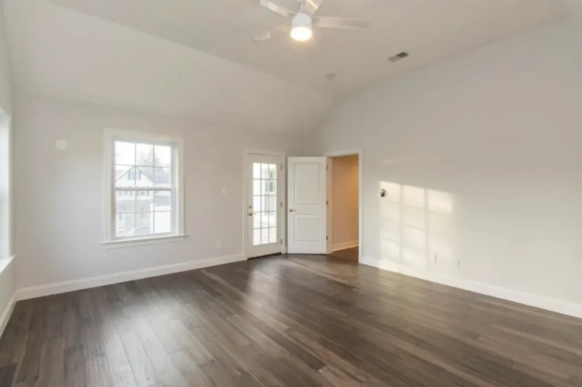
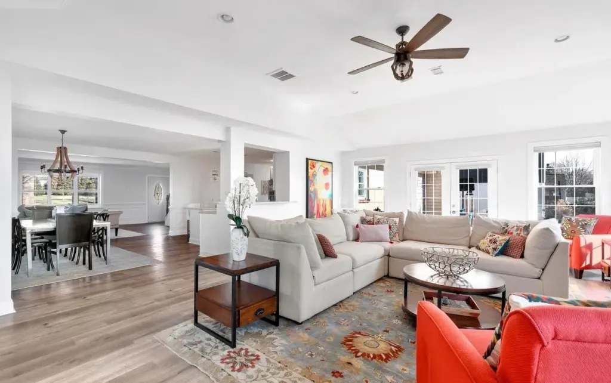
Open concept design transforms a home from a series of rooms into a cohesive living experience. By removing barriers and embracing expansive layouts, natural light flows freely, creating a sense of openness, connection, and energy throughout the space.
Every element—from structural planning to interior finishes
Carefully considered to balance functionality with elegance. Kitchens, living areas, and dining spaces merge effortlessly, promoting interaction while maintaining distinct zones for comfort and style.
Thoughtful material choices, subtle lighting, and architectural accents guide the eye and create visual harmony, ensuring that every corner of the home feels purposeful and inviting. Whether entertaining guests or enjoying quiet family moments, open concept design fosters a lifestyle of ease, elegance, and connection.
Sitting Area Main Entrance
Main Living Area
Experience the freedom of a home that breathes, moves, and welcomes you at every turn.
Living Room
Cynwyd Rd, Bala Cynwyd
Large Living Space
Conestoga Rd, Berwyn,
Living Area
Conestoga Rd, Berwyn,
Great Room
Conestoga Rd, Berwyn,
Back Entrance
Gallagher Rd, Wayne
Main Living Area
Gallagher Rd, Wayne
Living Room
Maplewood Ave, Wayne
Dining Room View
Maplewood Ave, Wayne
Dining Area
Maplewood Ave, Wayne
Open Concept Layout
Maplewood Ave, Wayne
Interior Open Concept
Warren Ave, Berwyn
Great Room
Warren Ave, Berwyn
Elevated Great Room
Warren Ave, Berwyn
Modern Open Floor Design
Conestoga Rd, Berwyn,
Start a Conversation
Let's Discuss
Your Project
Ready to build? Our team responds within one business day.