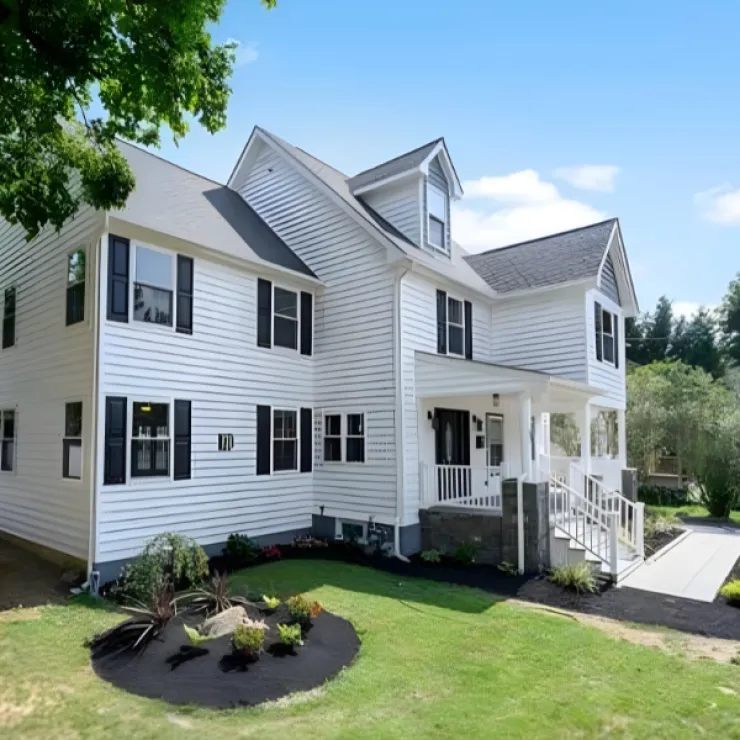
Structural Expansion & Custom Exterior Reconstruction

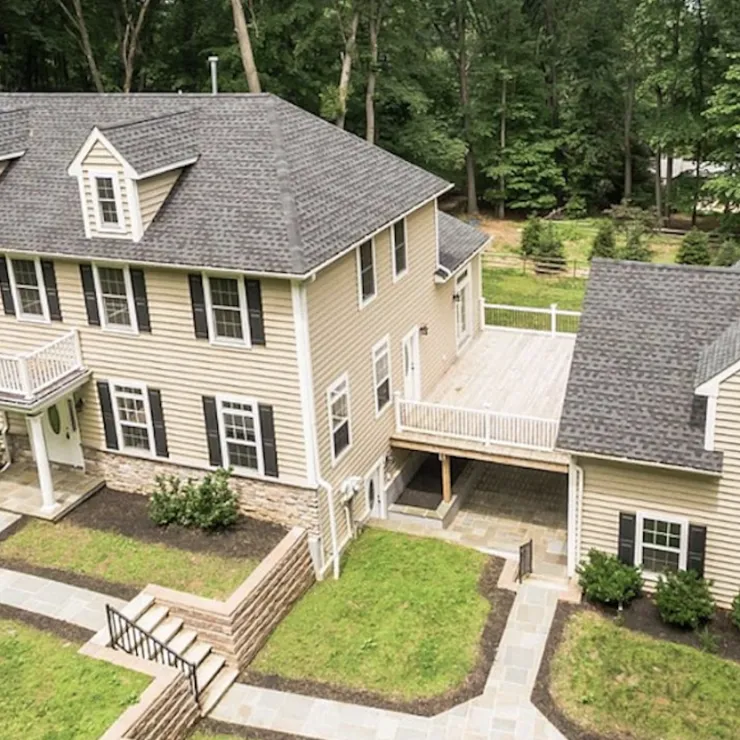
This structural expansion and exterior reconstruction transformed the home while preserving a cohesive architectural character. Thoughtful planning, quality construction, and refined exterior details create a beautifully integrated addition designed for long-term comfort and functionality.
Maplewood Ave, Wayne

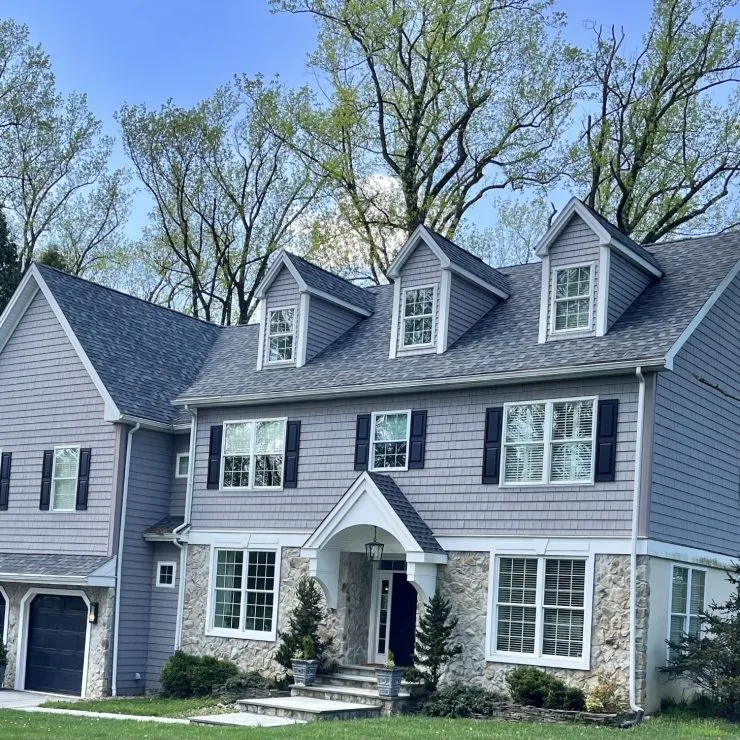
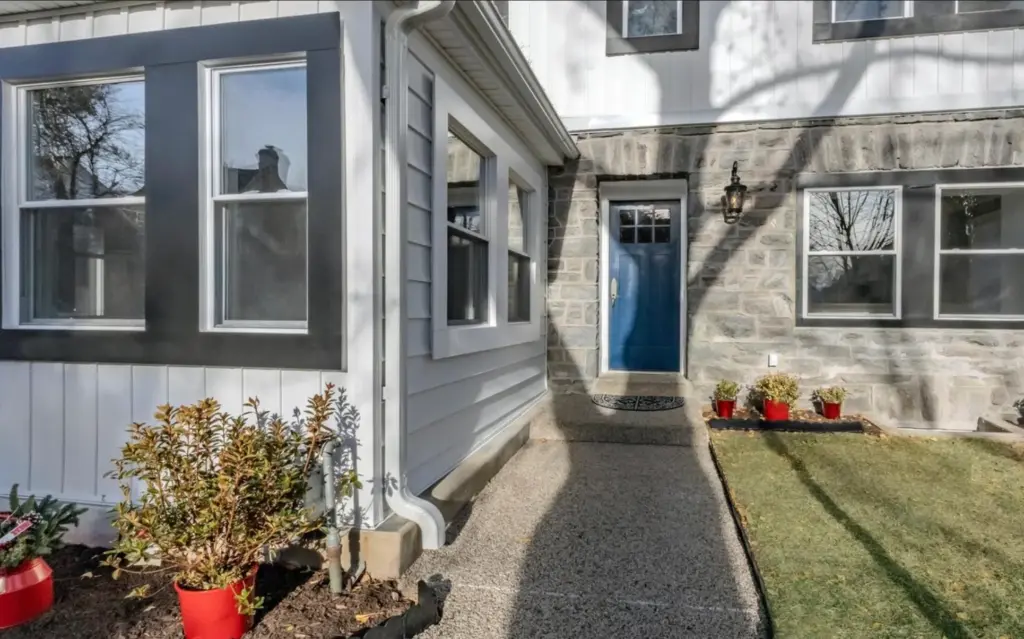
Front Entrance

The front entrance was thoughtfully designed to create a welcoming first impression while complementing the home’s architectural character. Refined materials, balanced proportions, and careful craftsmanship create an elegant transition into the home’s interior spaces.

Cynwyd Rd, Bala Cynwyd

296 Greene Rd, Berwyn, PA

This custom home project combines thoughtful architecture with refined craftsmanship and carefully considered details. The design creates a welcoming and functional residence while maintaining a strong connection between the home’s exterior character and interior living spaces.

Large Custom Construction New Home

This large custom construction project was thoughtfully designed to create a distinctive new home tailored to modern living. Careful planning, quality craftsmanship, and refined architectural details come together to create a beautiful and highly functional finished residence.

Sitting Area Main Entrance

This sitting area near the main entrance creates a welcoming and refined transition into the home. Thoughtful planning, comfortable proportions, and carefully selected details provide an inviting space that complements the home’s overall architectural character.

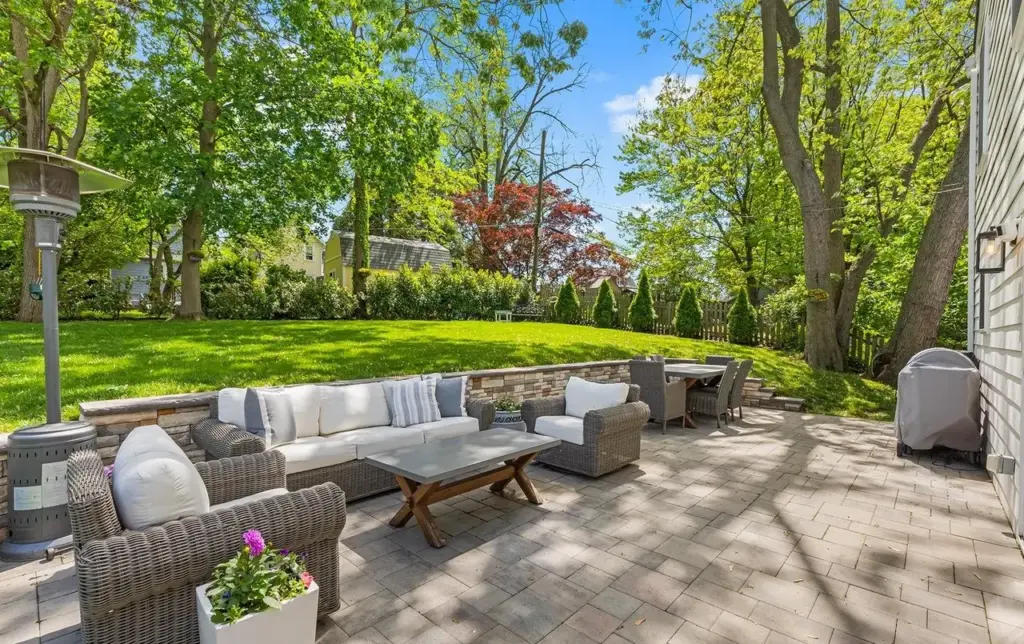
Outdoor Hardscaping

The outdoor hardscaping was thoughtfully designed to extend the home’s living experience into the surrounding property. Quality materials, careful construction, and refined detailing create a cohesive outdoor environment that complements the architecture and enhances everyday enjoyment.

106 Debaran Ln

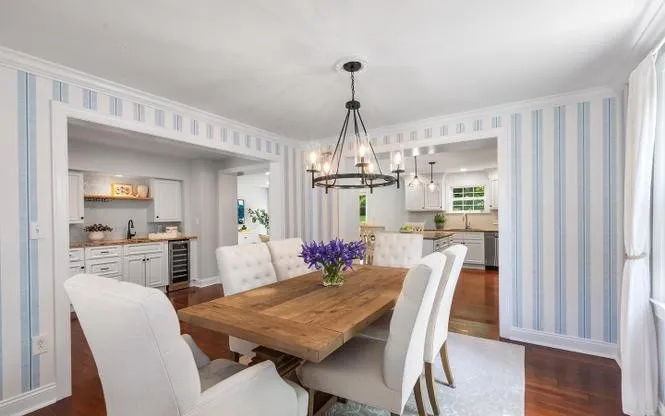
Formal Dining Room

The formal dining room was designed as an elegant setting for gathering and entertaining. Refined finishes, balanced proportions, and carefully considered architectural details create a sophisticated space that complements the character of the surrounding home.

106 Debaran Ln

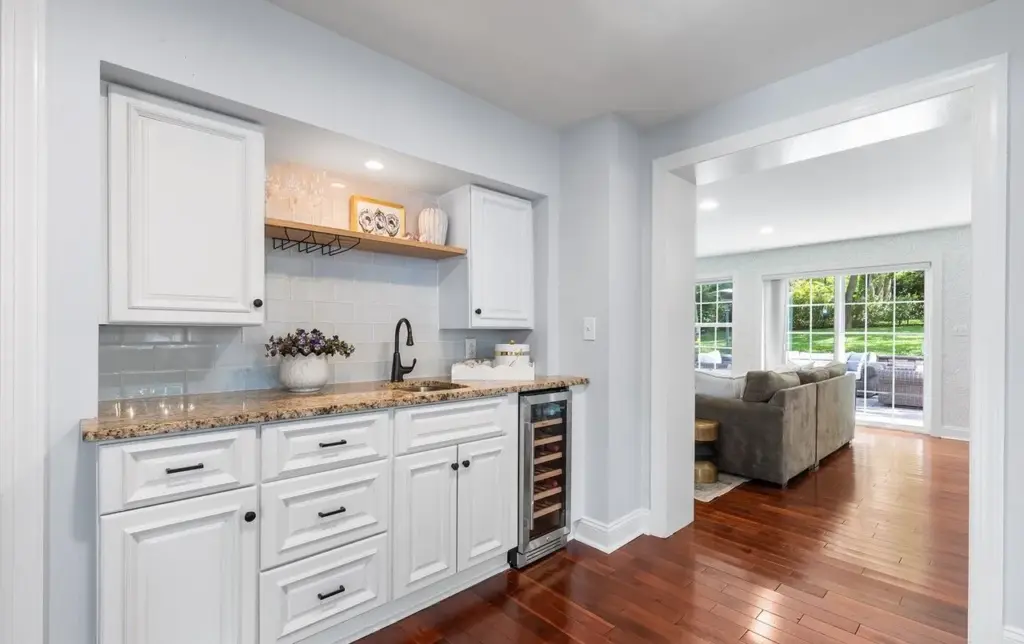
Butlers Pantry

The custom butler’s pantry combines elegant design with practical functionality. Thoughtful cabinetry, refined finishes, and carefully planned storage create a sophisticated transition between the kitchen and dining spaces while adding convenience to everyday living.

106 Debaran Ln

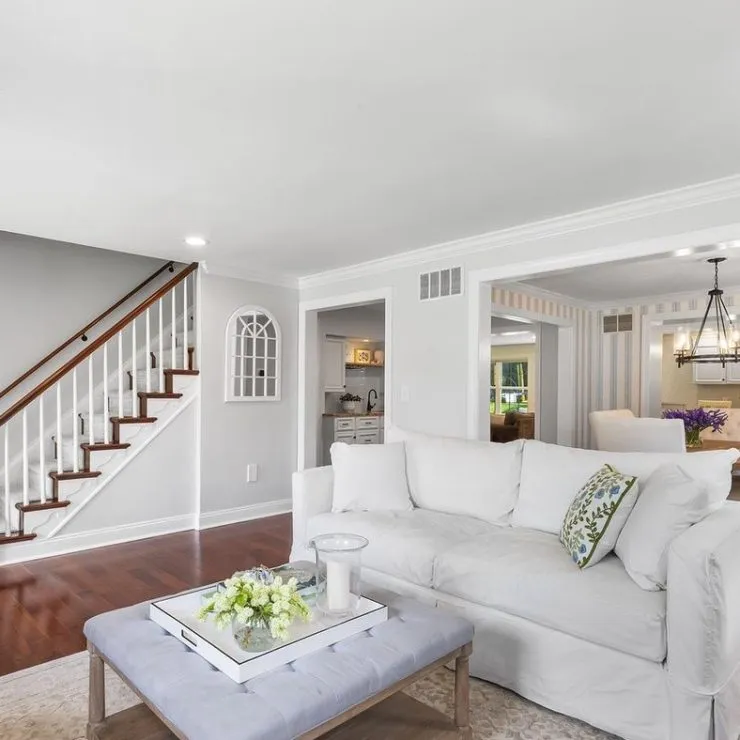
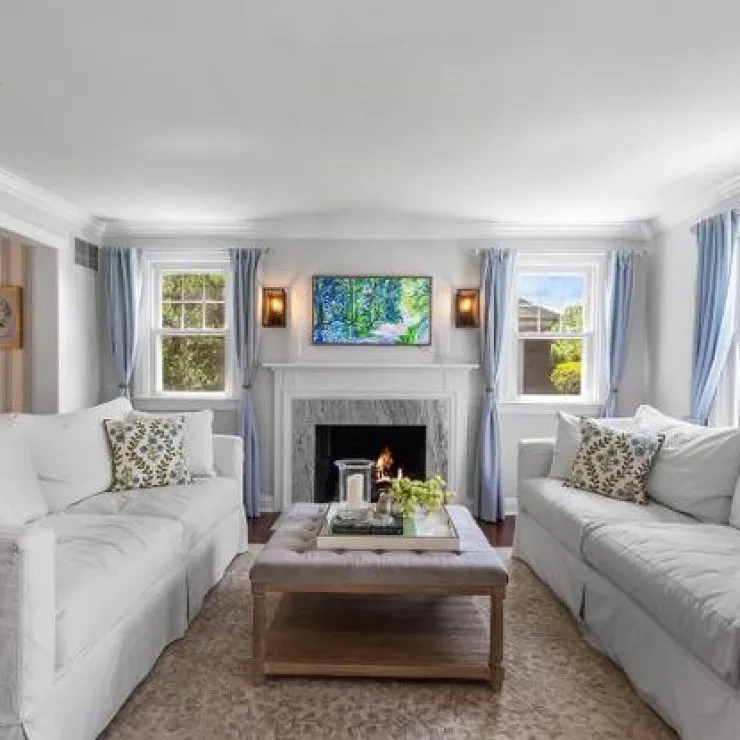
Main Living Area

This main living area was thoughtfully designed to create a comfortable and sophisticated gathering space. An inviting layout, refined finishes, and carefully considered architectural details provide a seamless environment for both everyday living and entertaining.

106 Debaran Ln

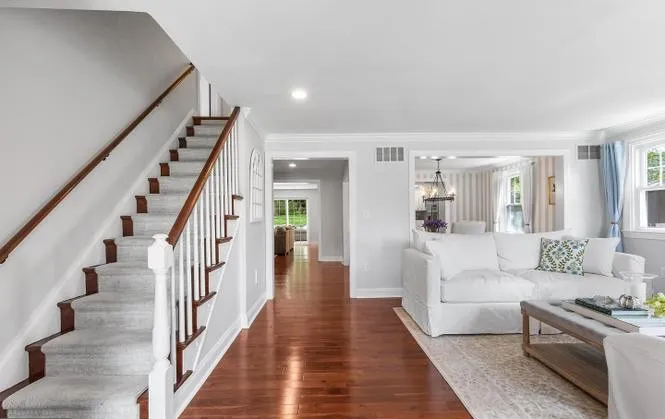
Entrance & Main Staircase

The entrance and main staircase create a strong architectural introduction to the home. Refined materials, balanced proportions, and careful craftsmanship bring together functionality and visual character while creating a welcoming transition into the main living spaces.

106 Debaran Ln

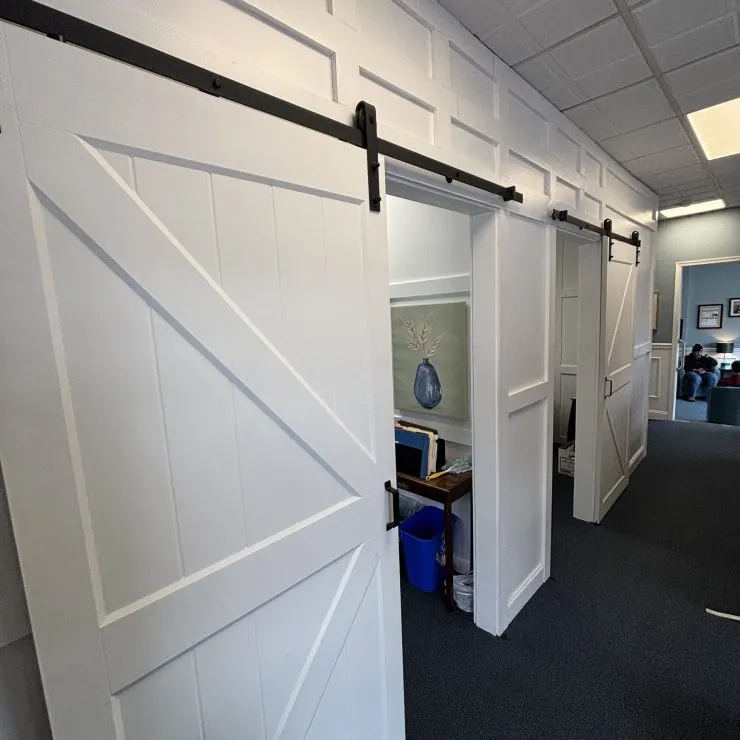
Updated Commercial Space

This commercial space was thoughtfully updated to create a polished and functional environment. Careful planning, quality construction, and refined finishes come together to provide a professional setting designed to support the property’s practical and long-term needs.

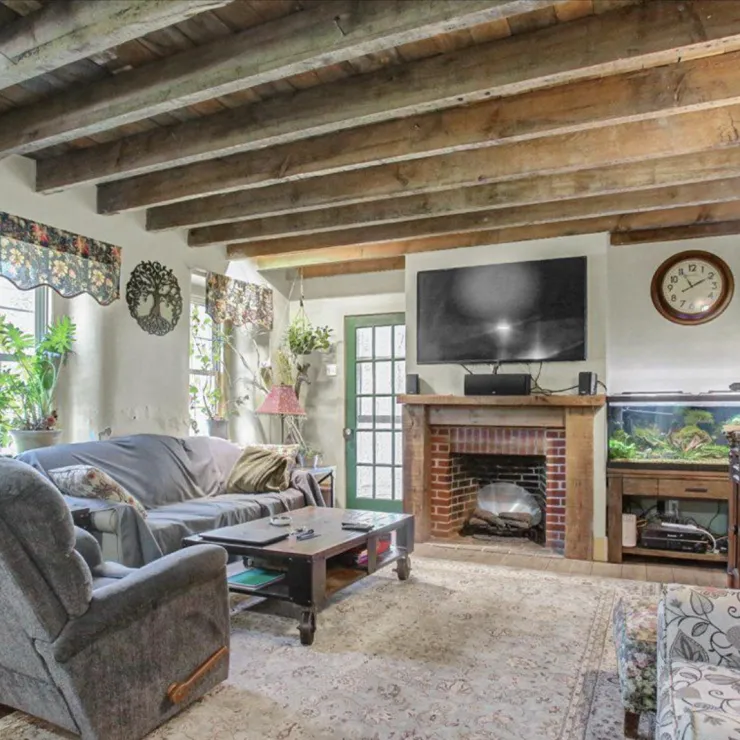
Restored Living Area

The restored living area preserves the home’s architectural character while creating a comfortable setting for modern life. Carefully considered finishes, thoughtful proportions, and quality craftsmanship bring warmth and refinement to this beautifully updated space.

92 Level Rd / Historic